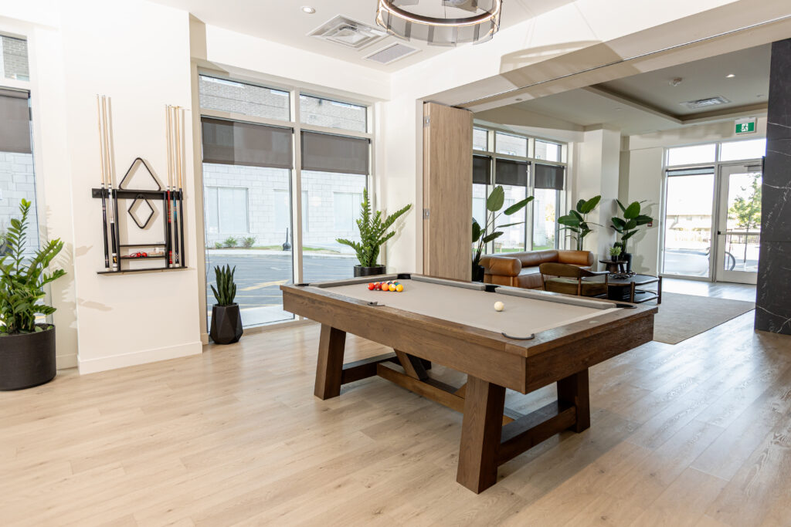
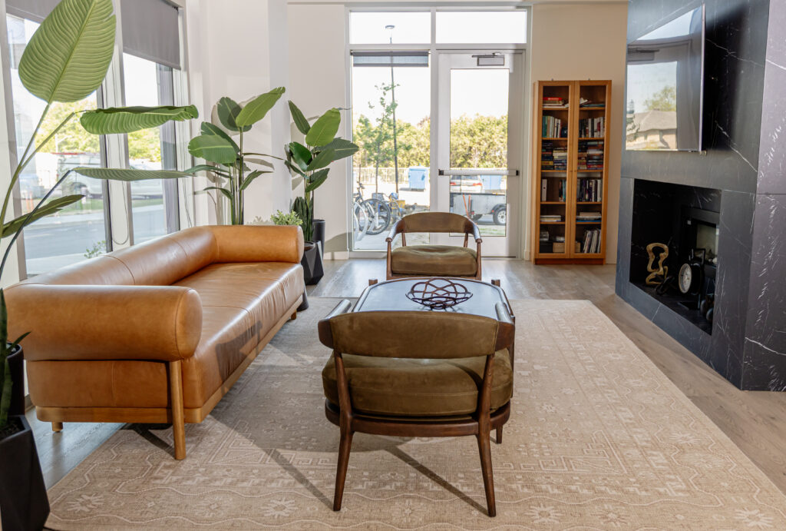
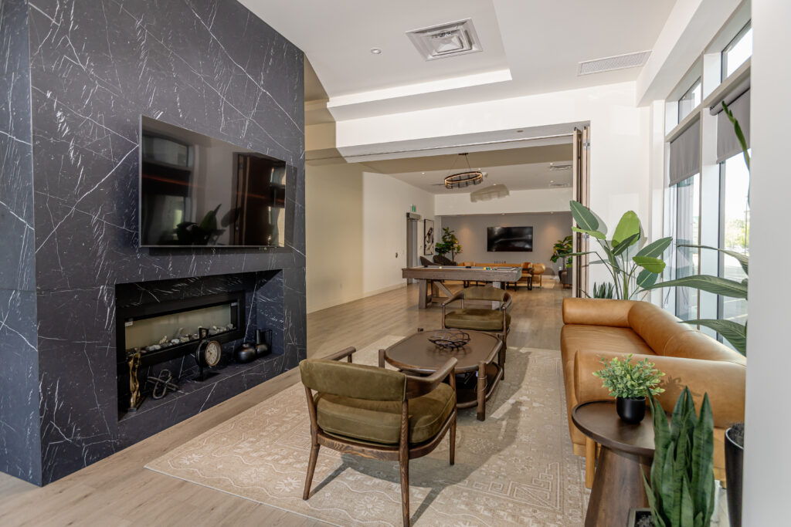
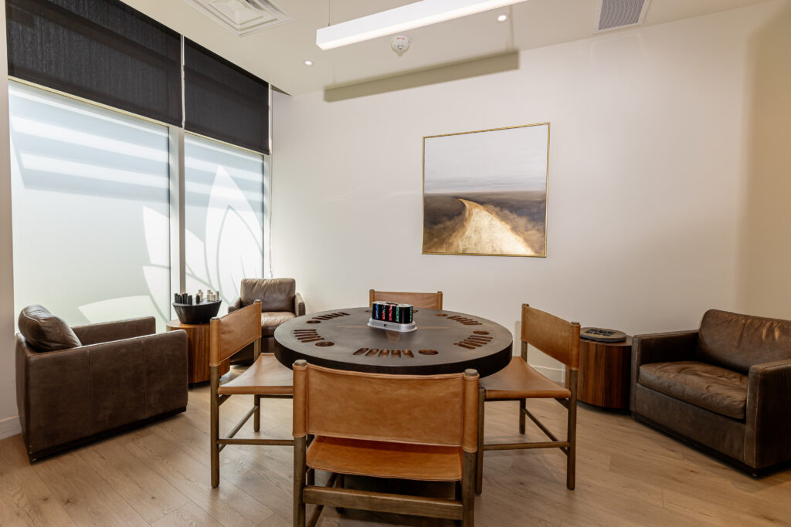
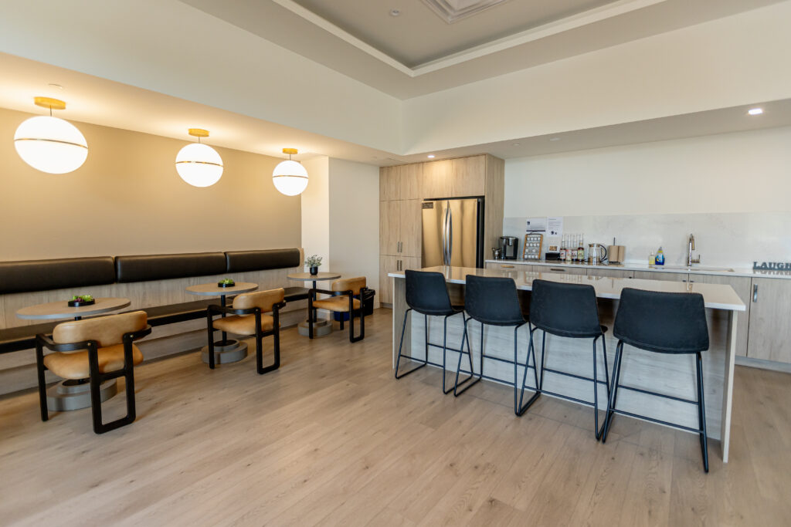
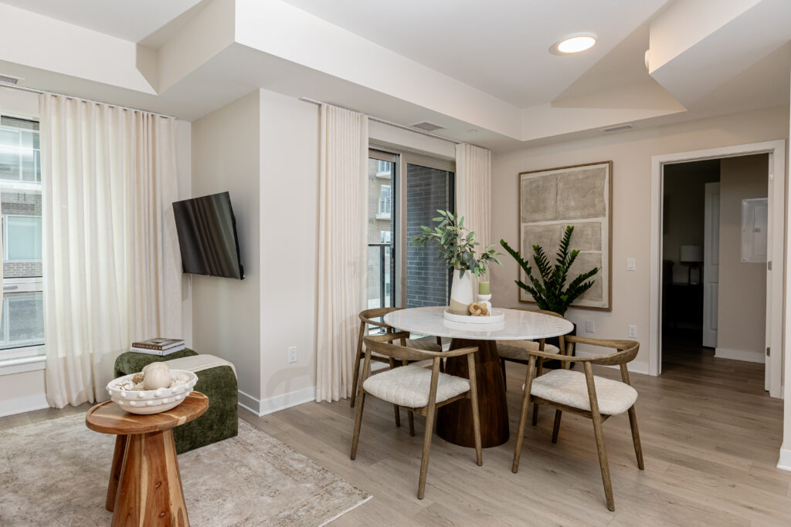
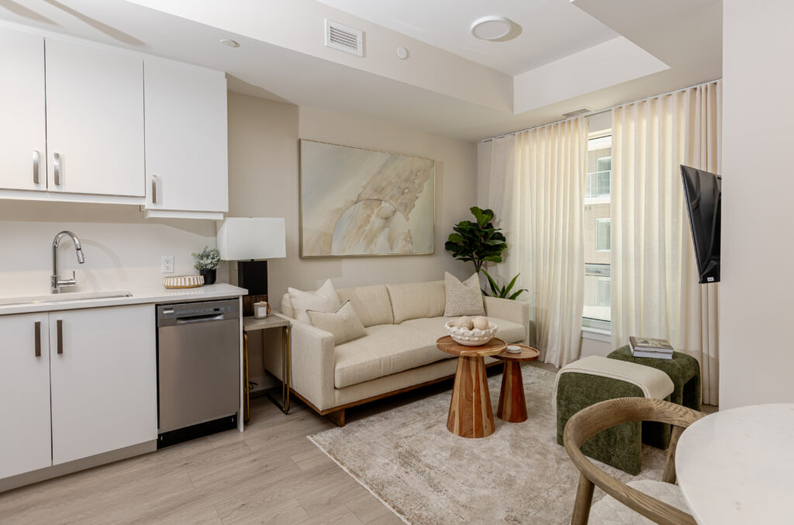
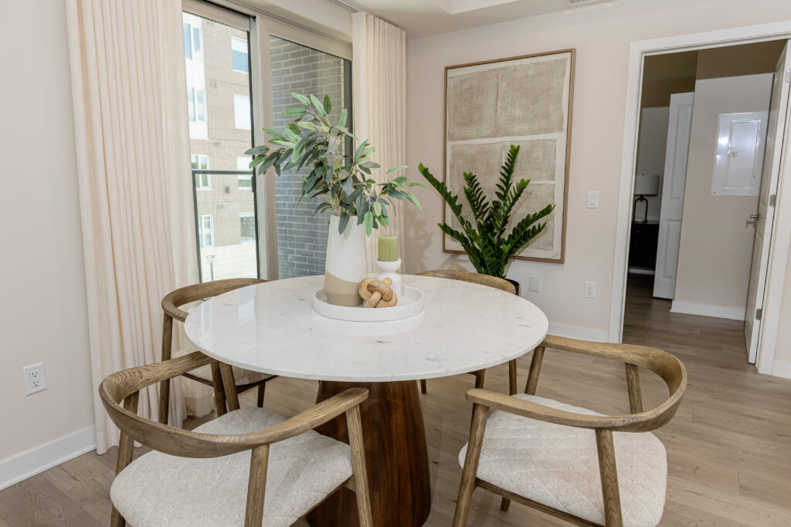
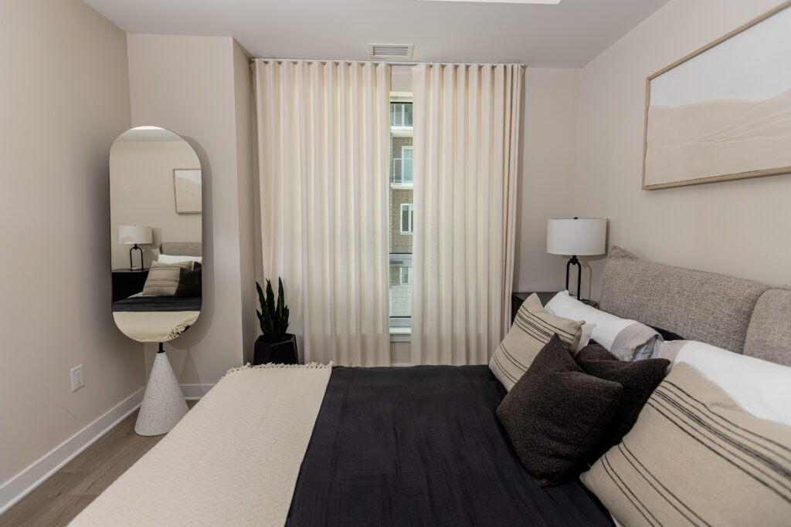
Magnolia Square is an adult lifestyle building by Claridge Homes, and our scope covered both the spaces residents share and the suites that sell the building. Amenity areas and model suites are different problems — one has to hold up to daily use by everyone in the building, the other has to make someone imagine living there — and both had to land on the same schedule.
Claridge’s designer set the direction and selected the pieces they wanted. We took it from there: sourcing the specified FF&E, working through availability and lead times where a selection wasn’t practical, and providing design support in the areas where the specification was still open. Where we proposed alternatives, they matched the intent rather than just the budget.
From there it was ours end to end — procurement, receiving into our warehouse, delivery and installation. Everything was received and inspected before it went to site, so what arrived at the building was ready to place. The amenity spaces and model suites were completed and ready for use on schedule.